PATIO COVER CONTRACTOR IN THE PORTLAND METRO AREA
Plan an attached or freestanding patio cover around your home, yard, roofline, drainage and the way you want to use the covered space.
PATIO COVER TYPES
ATTACHED PATIO COVERS.
An attached patio cover can extend the usable space beside the home. Planning starts with the connection point, existing structure, roofline, drainage and the way the covered area will be used.
FREESTANDING PATIO COVERS.
A freestanding patio cover can create a protected gathering or dining area away from the house. We review the location, grade, access, footings and how water will move away from the structure.
COVERED PATIOS.
A covered patio project begins with the existing surface, the area you want protected and the relationship between the new roofed structure, the home and the yard.
PLAN THE PATIO COVER AROUND THE PROPERTY
- Where the cover connects to the home or stands independently
- Size, roofline, posts, footings and drainage
- Setbacks, permits, access and project timing
ABOUT MUNOZ CONSTRUCTION
PATIO COVER CONTRACTOR
IN THE PORTLAND METRO AREA.
Munoz Construction is based in Gales Creek, Oregon. Our background includes new-construction wood and metal framing for builders and developers. That structural experience informs how we plan attached and freestanding patio covers around the home, yard, roofline and drainage.
Tell us what you want covered, how you plan to use the space and where you imagine the structure sitting. We start with the property, the existing home and the questions that need answers before the project moves forward.
Get to know usGETTING STARTED
FIRST, LET'S SEE
THE PATIO.
Good work starts with a clear scope. Here is what happens when you reach out about building a patio cover.
Tell us the basics
Share the property location, the area you want covered and your preferred timing.
Talk through the scope
We review the home, your goals, the roofline, grade, site access, rough budget and timing. Some patio covers need a visit or drawings before a useful estimate.
Map the path to an estimate
We identify design, structural, drainage and permit questions, clarify the next steps and agree on the information needed for a written scope and price.
OREGON PROJECT AREAS
PATIO COVER CONTRACTORS IN THE PORTLAND METRO AREA.
Explore patio-cover planning guidance for the Portland-metro communities where we have dedicated local pages.
PATIO COVER CONTRACTOR
IN BETHANY
Plan an attached or freestanding patio cover around your Bethany home, yard and covered-space goals.
Learn more →BULL MOUNTAIN, ORPATIO COVER CONTRACTOR
IN BULL MOUNTAIN
Plan a patio cover around the grade, access and connection to your Bull Mountain home.
Learn more →COOPER MOUNTAIN, ORPATIO COVER CONTRACTOR
IN COOPER MOUNTAIN
Explore a patio cover that fits your Cooper Mountain property, slope and project goals.
Learn more →SHERWOOD, ORPATIO COVER CONTRACTOR
IN SHERWOOD
Plan an attached or freestanding patio cover around your Sherwood home and yard.
Learn more →HILLSBORO, ORPATIO COVER CONTRACTOR
IN HILLSBORO
Plan a patio cover around your Hillsboro property, roofline, drainage and local review requirements.
Learn more →CORNELIUS, ORPATIO COVER CONTRACTOR
IN CORNELIUS
Explore a covered patio structure for your Cornelius home and outdoor space.
Learn more →NORTH PLAINS, ORPATIO COVER CONTRACTOR
IN NORTH PLAINS
Plan a patio cover around your North Plains home, property access and outdoor use.
Learn more →PROJECT GUIDES
PLAN THE WORK
BEFORE IT STARTS.
Useful questions to work through while you consider the property, patio-cover type and first conversation.
How to plan a deck or patio cover
Planning questions for the property, structure and project scope.
Read the guide FREE PRINTABLEHome project planning checklist
Put the property details and your questions in one place.
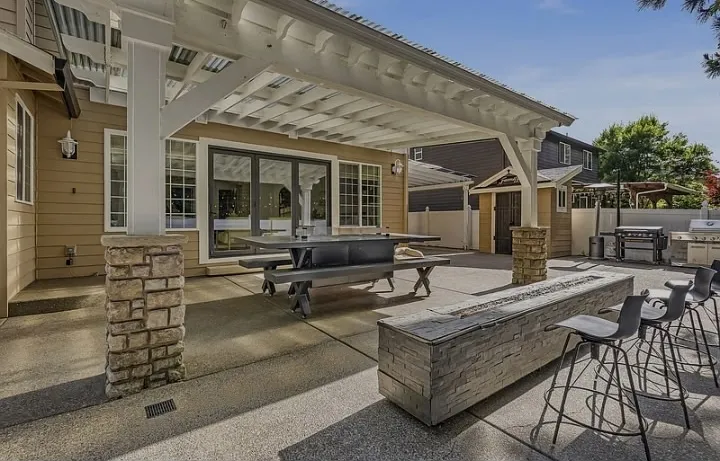
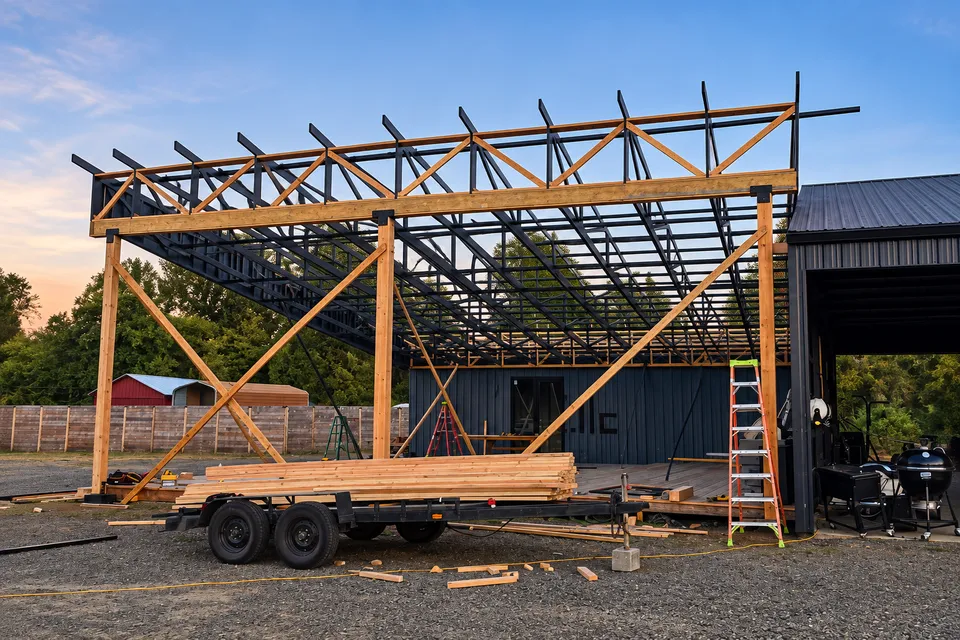
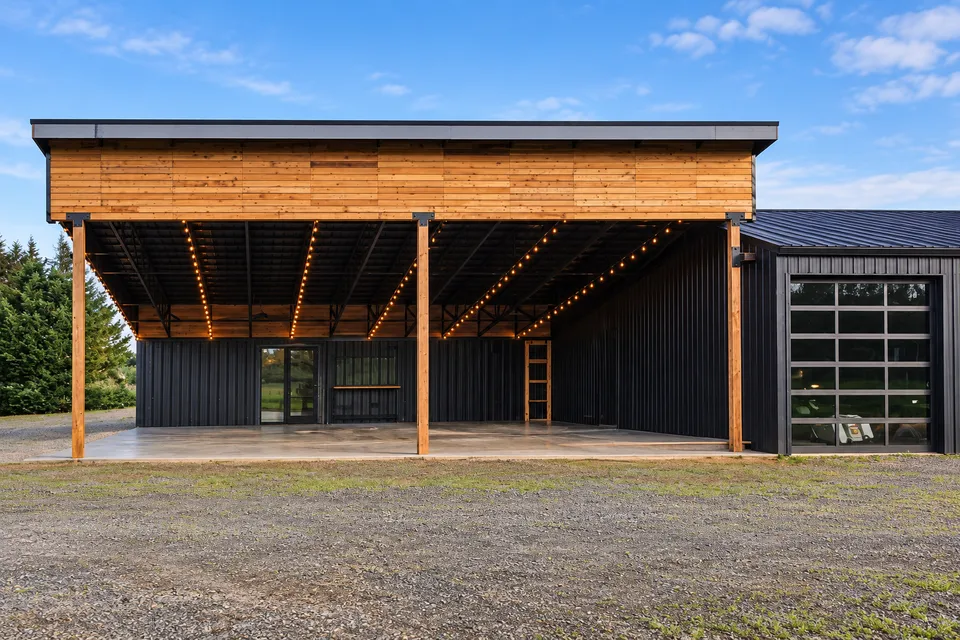
Get the checklistPATIO COVER PROJECTS.
Patio cover projects and covered-structure details from Munoz Construction.
PROJECT QUESTIONS
PATIO COVER QUESTIONS.
Every patio cover starts with the property, the structure, and the way the finished space needs to work. These answers explain what we review before a useful scope and next step.
What types of patio covers do you build?
We consider attached patio covers, freestanding patio covers and covered patio projects. The property, existing structure and proposed scope determine the right starting point.
What is the difference between an attached and freestanding patio cover?
An attached cover connects to the home and must be planned around the existing wall or roof structure and water management. A freestanding cover carries its own loads and can sit away from the house.
Can you build a patio cover over an existing patio or deck?
Possibly. We first review the existing surface or deck, the proposed cover size, structural support, access and drainage before confirming what belongs in the scope.
Do I need plans before contacting you?
You can contact us with an early idea, photos or existing plans. We will explain what additional information is needed to evaluate the property and prepare a useful scope.
Will my patio cover require a permit?
Permit requirements depend on the cover size, attachment, height, setbacks, location and local jurisdiction. The property and proposed scope need to be reviewed before the permit path is confirmed.
How is roof drainage planned?
Drainage planning considers roof slope, runoff, gutters or downspouts, the connection to the home and where water can move safely across the property. The exact approach depends on the design and site.
Can a patio cover connect to the existing roofline?
It may be possible, but the existing roof, wall and framing conditions need to be reviewed along with flashing, drainage and the proposed structural connection before the design is confirmed.
What affects patio cover cost and timing?
Size, height, attachment, roof design, access, structural requirements, drainage, materials, permit review and existing conditions all affect cost and timing.
What should I send with my patio cover inquiry?
Send the property address, photos of the home and patio, the approximate area you want covered, how you want to use it and your preferred timing. Existing plans are helpful but not required.
START THE CONVERSATION
TELL US ABOUT YOUR PATIO COVER.
Bring an early idea, existing plans or project photos. Tell us what you want covered, how you want to use the space and whether you are considering an attached or freestanding structure.