DECK BUILDER IN THE PORTLAND METRO AREA
From ground-level replacements to elevated and multi-level builds, we plan and build decks around the way you use your property.
DECK TYPES
GROUND-LEVEL DECKS.
A ground-level deck can create a practical place to gather, dine, or move between the home and yard. We start with the grade, access, drainage, and how the deck connects to the property.
SECOND-STORY AND ELEVATED DECKS.
Elevated decks require careful planning around height, structural support, guardrails, stairs, and the connection to the home.
MULTI-LEVEL DECKS.
A multi-level deck can organize separate areas for gathering, dining, and moving through a sloped or changing yard.
DECK REPLACEMENT.
When an existing deck has reached the end of its useful life, we review the current structure, access, and scope before planning the replacement.
PLAN THE DECK AROUND THE PROPERTY
- How the deck connects to the home and yard
- Grade, access, drainage and structural support
- Stairs, guardrails, permits and project timing
ABOUT MUNOZ CONSTRUCTION
DECK BUILDER
IN THE PORTLAND METRO AREA.
Munoz Construction is based in Gales Creek, Oregon. Our background includes new-construction wood and metal framing for builders and developers. That structural experience informs how we plan new, elevated, multi-level and replacement decks around the home and property.
Tell us how you want to use the deck and where you imagine it connecting. We start with the property, the existing structure and the questions that need answers before the project moves forward.
Get to know usGETTING STARTED
FIRST, LET'S SEE
THE DECK.
Good work starts with a clear scope. Here is what happens when you reach out about building or replacing a deck.
Tell us the basics
Share the property location, the deck you are considering and your preferred timing.
Talk through the scope
We review the home, your goals, the grade, site access, rough budget and timing. Some decks need a visit or drawings before a useful estimate.
Map the path to an estimate
We identify design, structural and permit questions, clarify the next steps and agree on the information needed for a written scope and price.
OREGON PROJECT AREAS
DECK BUILDERS IN THE PORTLAND METRO AREA.
Explore deck-building guidance for the Portland-metro communities where we have dedicated local pages.
DECK BUILDER
IN BETHANY
Plan a ground-level, elevated, multi-level or replacement deck around your Bethany home and property.
Learn more →BULL MOUNTAIN, ORDECK BUILDER
IN BULL MOUNTAIN
Plan a deck around the grade, access and connection to your Bull Mountain home.
Learn more →COOPER MOUNTAIN, ORDECK BUILDER
IN COOPER MOUNTAIN
Explore a deck that fits your Cooper Mountain property, yard and project goals.
Learn more →SHERWOOD, ORDECK BUILDER
IN SHERWOOD
Plan a new or replacement deck around your Sherwood home and the way you use the yard.
Learn more →HILLSBORO, ORDECK BUILDER
IN HILLSBORO
Plan a deck around your Hillsboro property, structural needs and local review requirements.
Learn more →CORNELIUS, ORDECK BUILDER
IN CORNELIUS
Explore a ground-level, elevated or replacement deck for your Cornelius home.
Learn more →NORTH PLAINS, ORDECK BUILDER
IN NORTH PLAINS
Plan a deck around your North Plains home, property access and outdoor use.
Learn more →PROJECT GUIDES
PLAN THE WORK
BEFORE IT STARTS.
Useful questions to work through while you consider the property, deck type and first conversation.
How to plan a deck or patio cover
Planning questions for the property, structure and project scope.
Read the guide FREE PRINTABLEHome project planning checklist
Put the property details and your questions in one place.
Get the checklistDECK BUILDING PROJECTS.
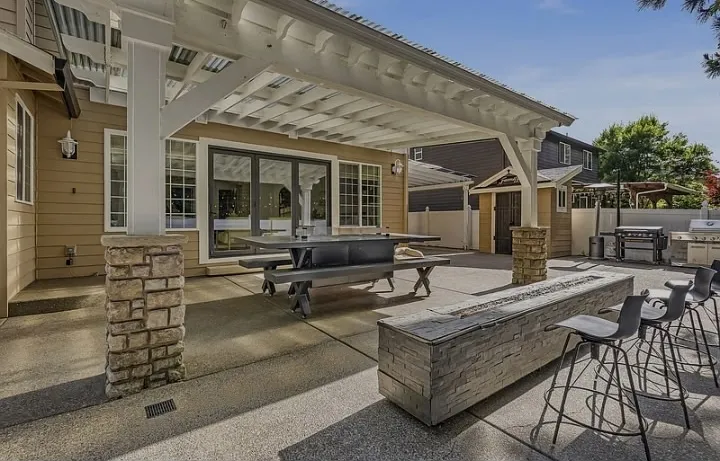
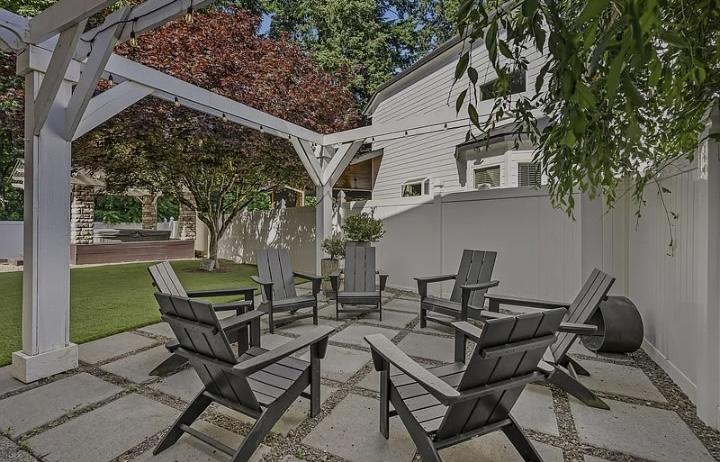
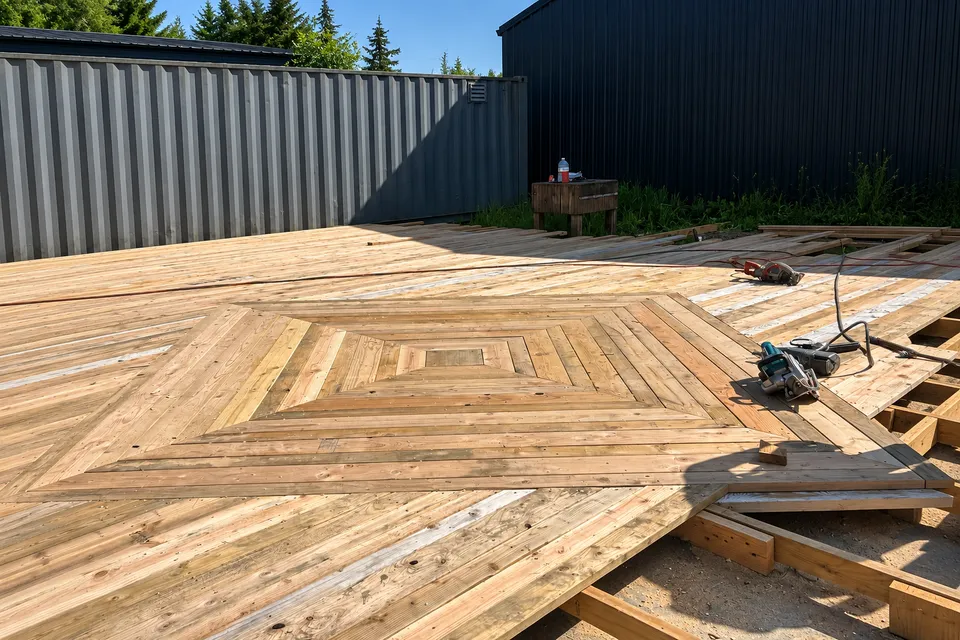
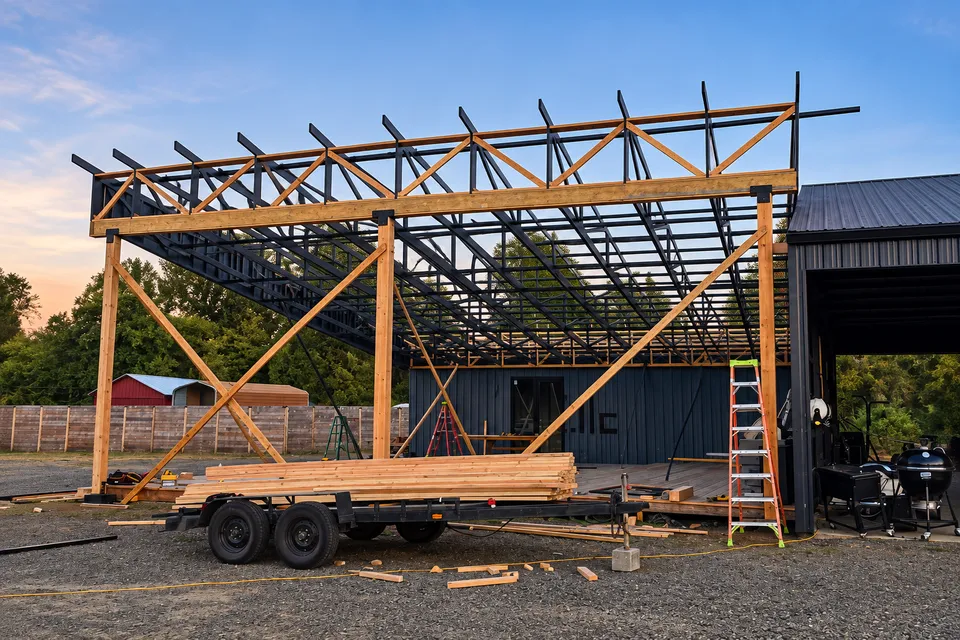
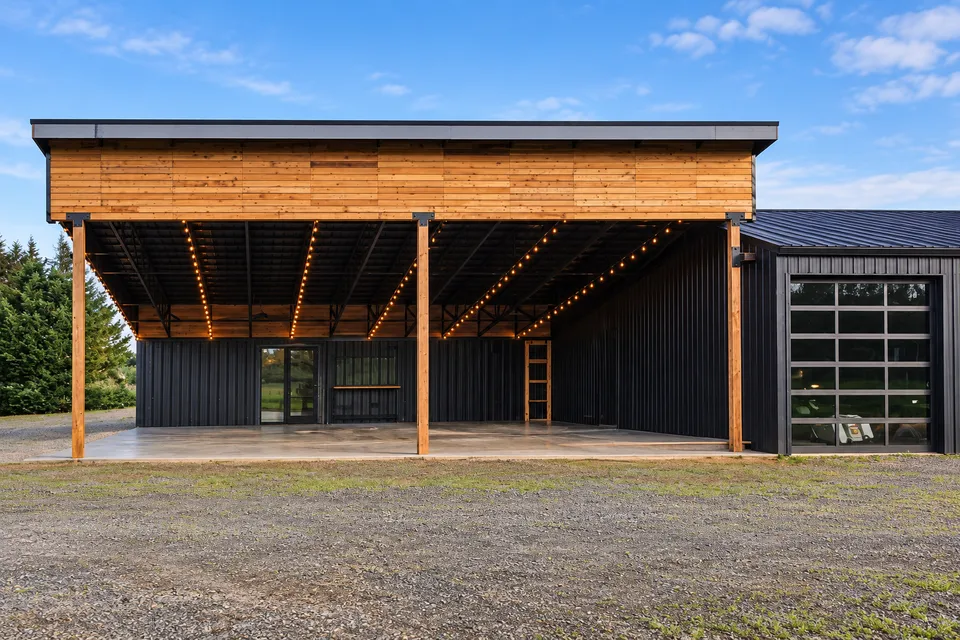
Deck projects and construction details from Munoz Construction.
PROJECT QUESTIONS
DECK BUILDER QUESTIONS.
Every deck starts with the property, the structure, and the way the finished space needs to work. These answers explain what we review before a useful scope and next step.
What types of decks do you build?
We consider ground-level decks, second-story and elevated decks, multi-level decks, and deck replacement projects. The property and scope determine the right starting point.
Can you replace an existing deck?
Yes. We start by reviewing the current deck, how it connects to the home, site access, and whether the project requires structural or layout changes.
Do you build second-story or elevated decks?
Yes. Elevated deck planning includes the supporting structure, attachment to the home, stairs, guardrails, and the conditions below the deck.
Do I need plans before contacting you?
You can contact us with an early idea, photos, or existing plans. We will explain what additional information is needed to evaluate the property and prepare a useful scope.
Will my deck require a permit?
Permit requirements depend on the deck height, size, attachment, location, and local jurisdiction. The property and proposed scope need to be reviewed before the permit path is confirmed.
What affects the cost and timeline of a deck?
Size, height, site access, structural requirements, stairs, guardrails, materials, permit review, and existing conditions all affect cost and timing.
What should I send with my project inquiry?
Send the property address, a short description, your preferred timing, and any helpful photos or drawings. That gives us a useful starting point for the first conversation.
START THE CONVERSATION
TELL US ABOUT YOUR DECK.
Bring an early idea, existing plans, or project photos. Tell us where the deck would go, how you want to use it, and whether this is a new build or replacement.